



New girls boarding houses at Winchester College
Architect - Stanton Williams
Roofing Contractor - White Roofing
Main Contractor - Gilbert Ash
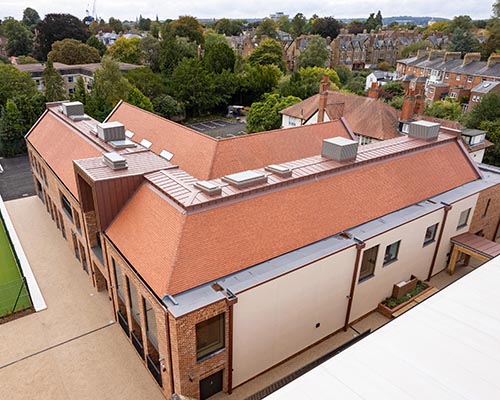
Dreadnought Rustic Brown Heather tiles and Ketley light multi quarry tiles
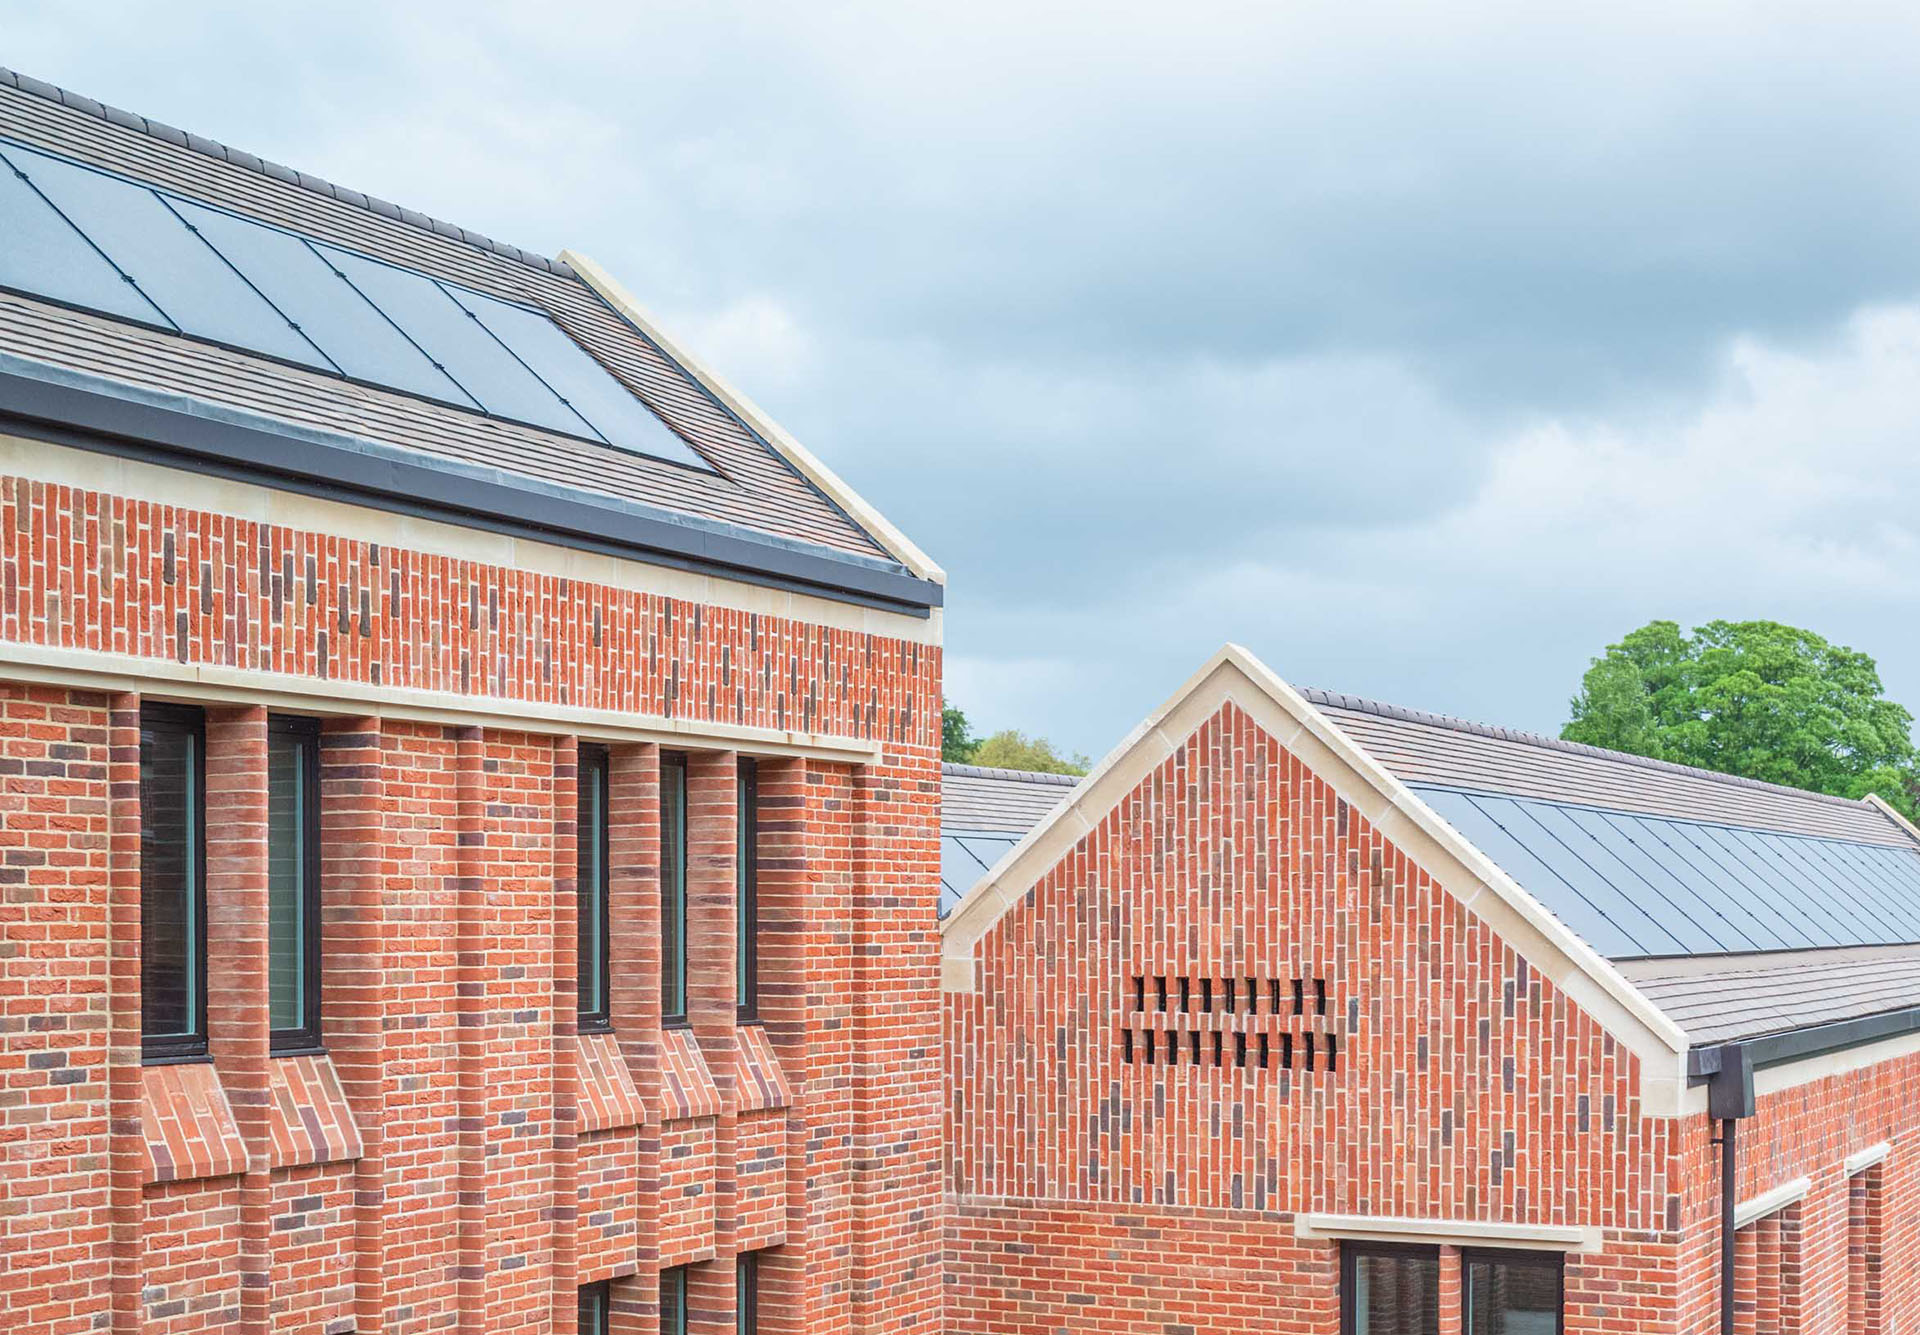
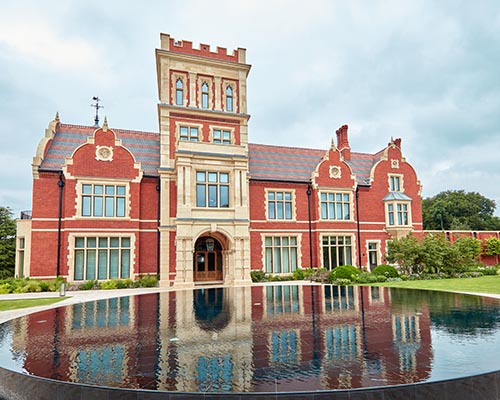
The first boarding houses for girls have been completed at historic Winchester College. Designed by Stanton Williams and completed in 2026, the two three‑storey brick‑and‑timber houses accommodate 120 pupils and sit beside the Grade II‑listed Arts and Crafts Chernocke House. The architectural challenge was to introduce substantial new buildings into a richly layered campus of Medieval, Georgian, Gothic Revival, Victorian and Arts and Crafts structures, without disrupting its established character.
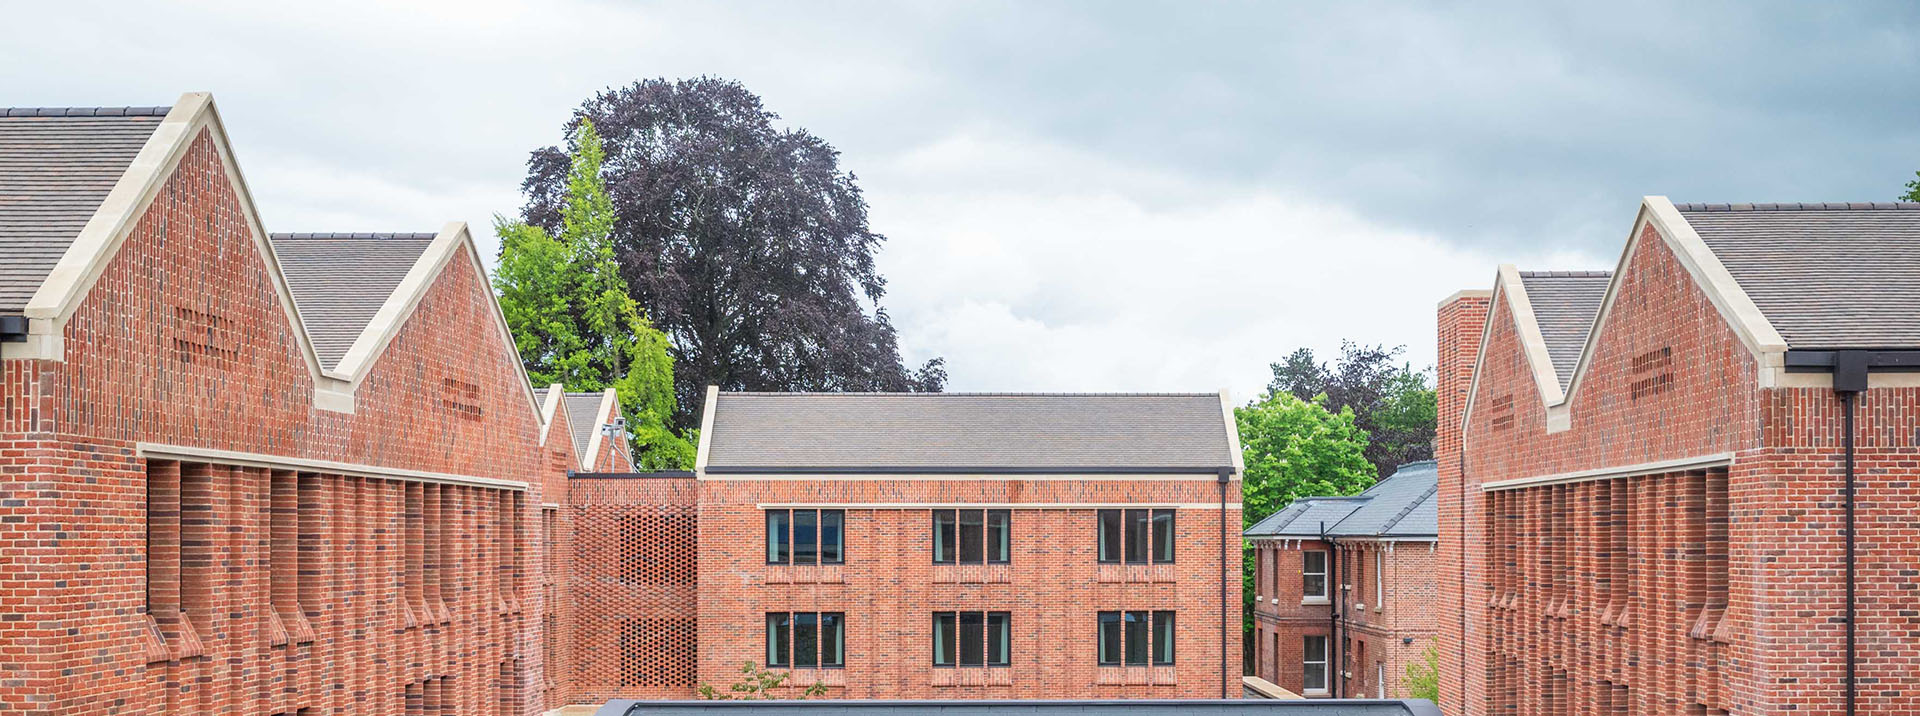
Clay was chosen by Stanton Williams as the primary material to echo the domestic aesthetic of the existing boys boarding houses. A blend of four shades of York Handmade bricks was specified, and these were laid in varied brick bonds; Flemish bond at ground level for tactile richness, vertical stretcher bond at cloister thresholds, and hit‑and‑miss brickwork filtering light at staircase windows.
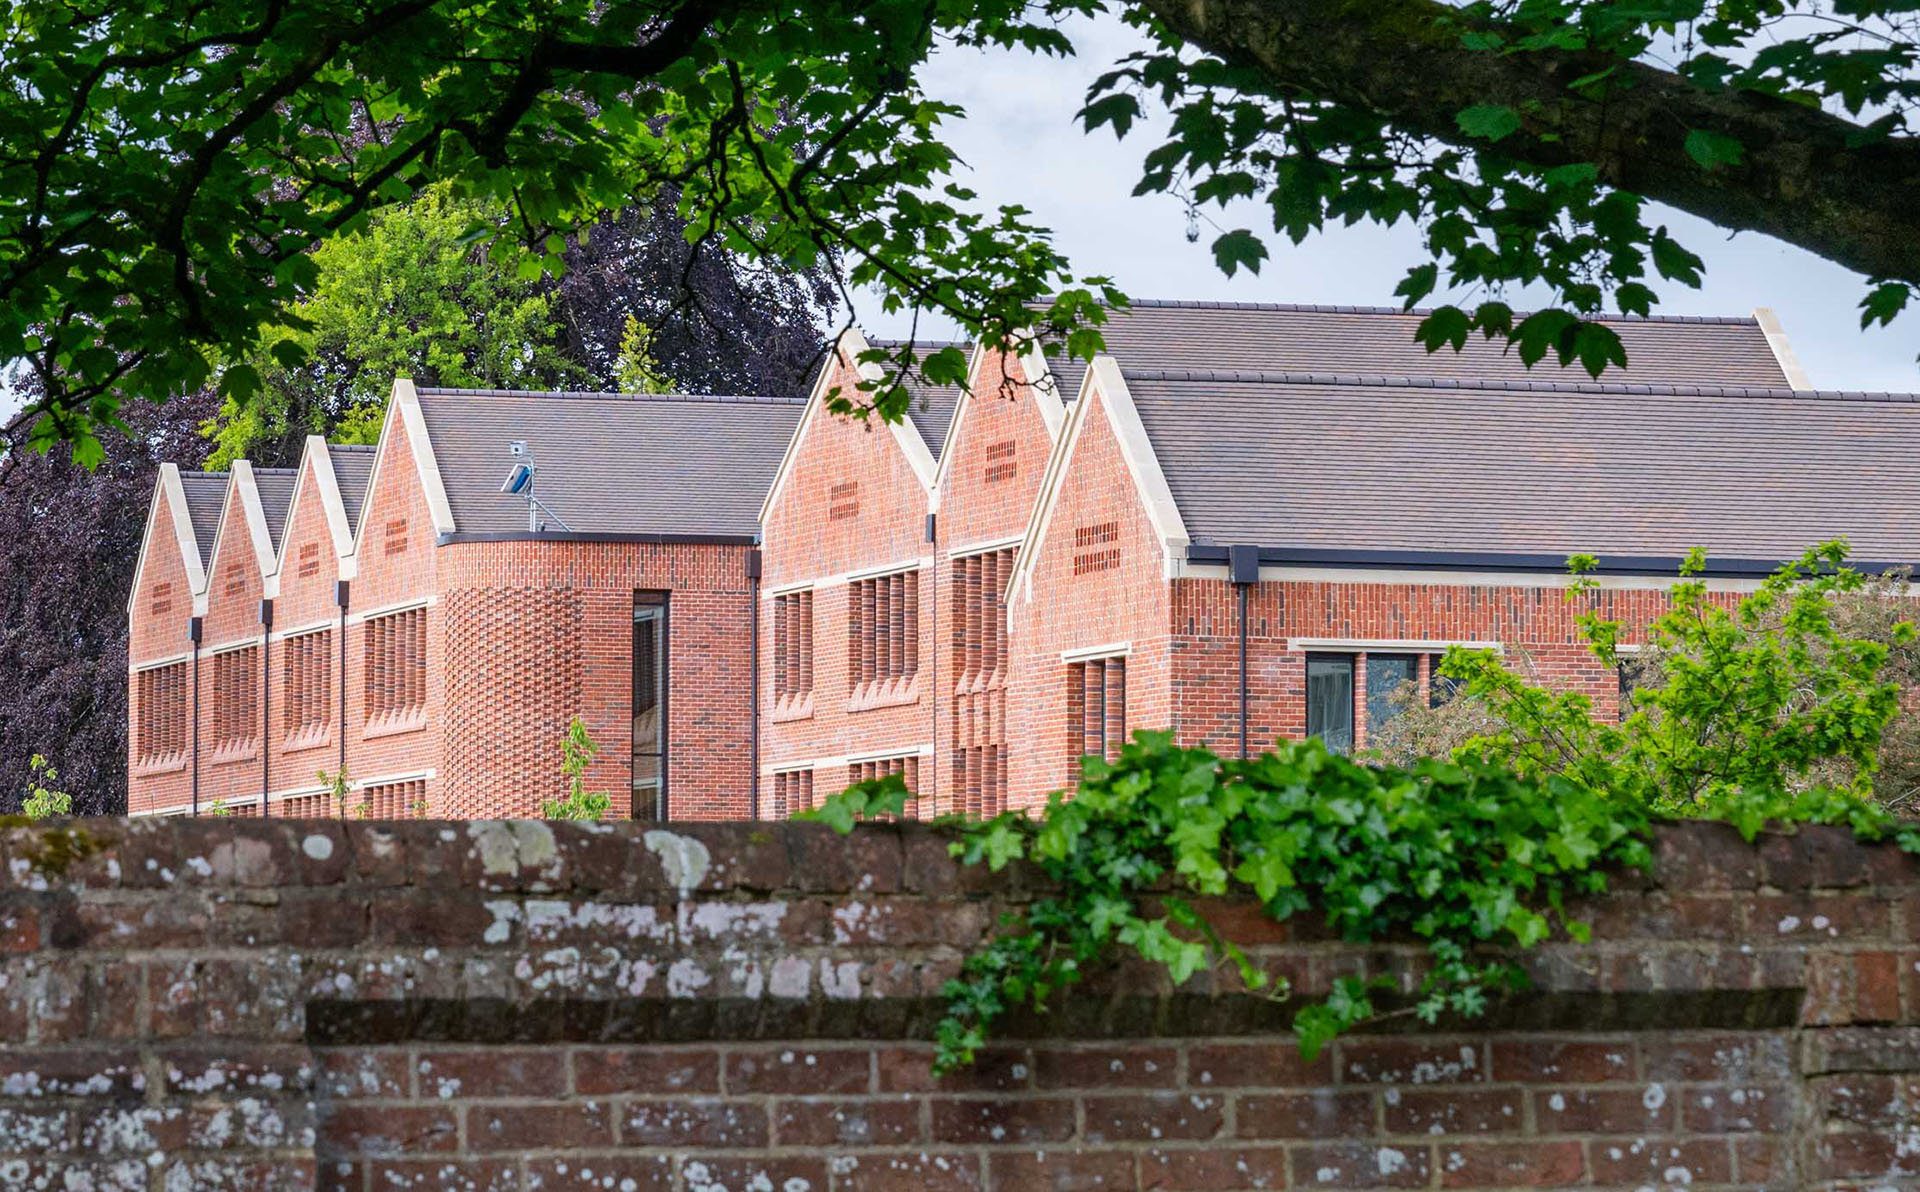
Brown Heather Rustic clay rooftiles were specified to provide a natural, tonal roofscape that harmonises with the brick and reinforces the domestic character of the boarding houses; their natural muted tones of darker browns complementing the multi-coloured brickwork.
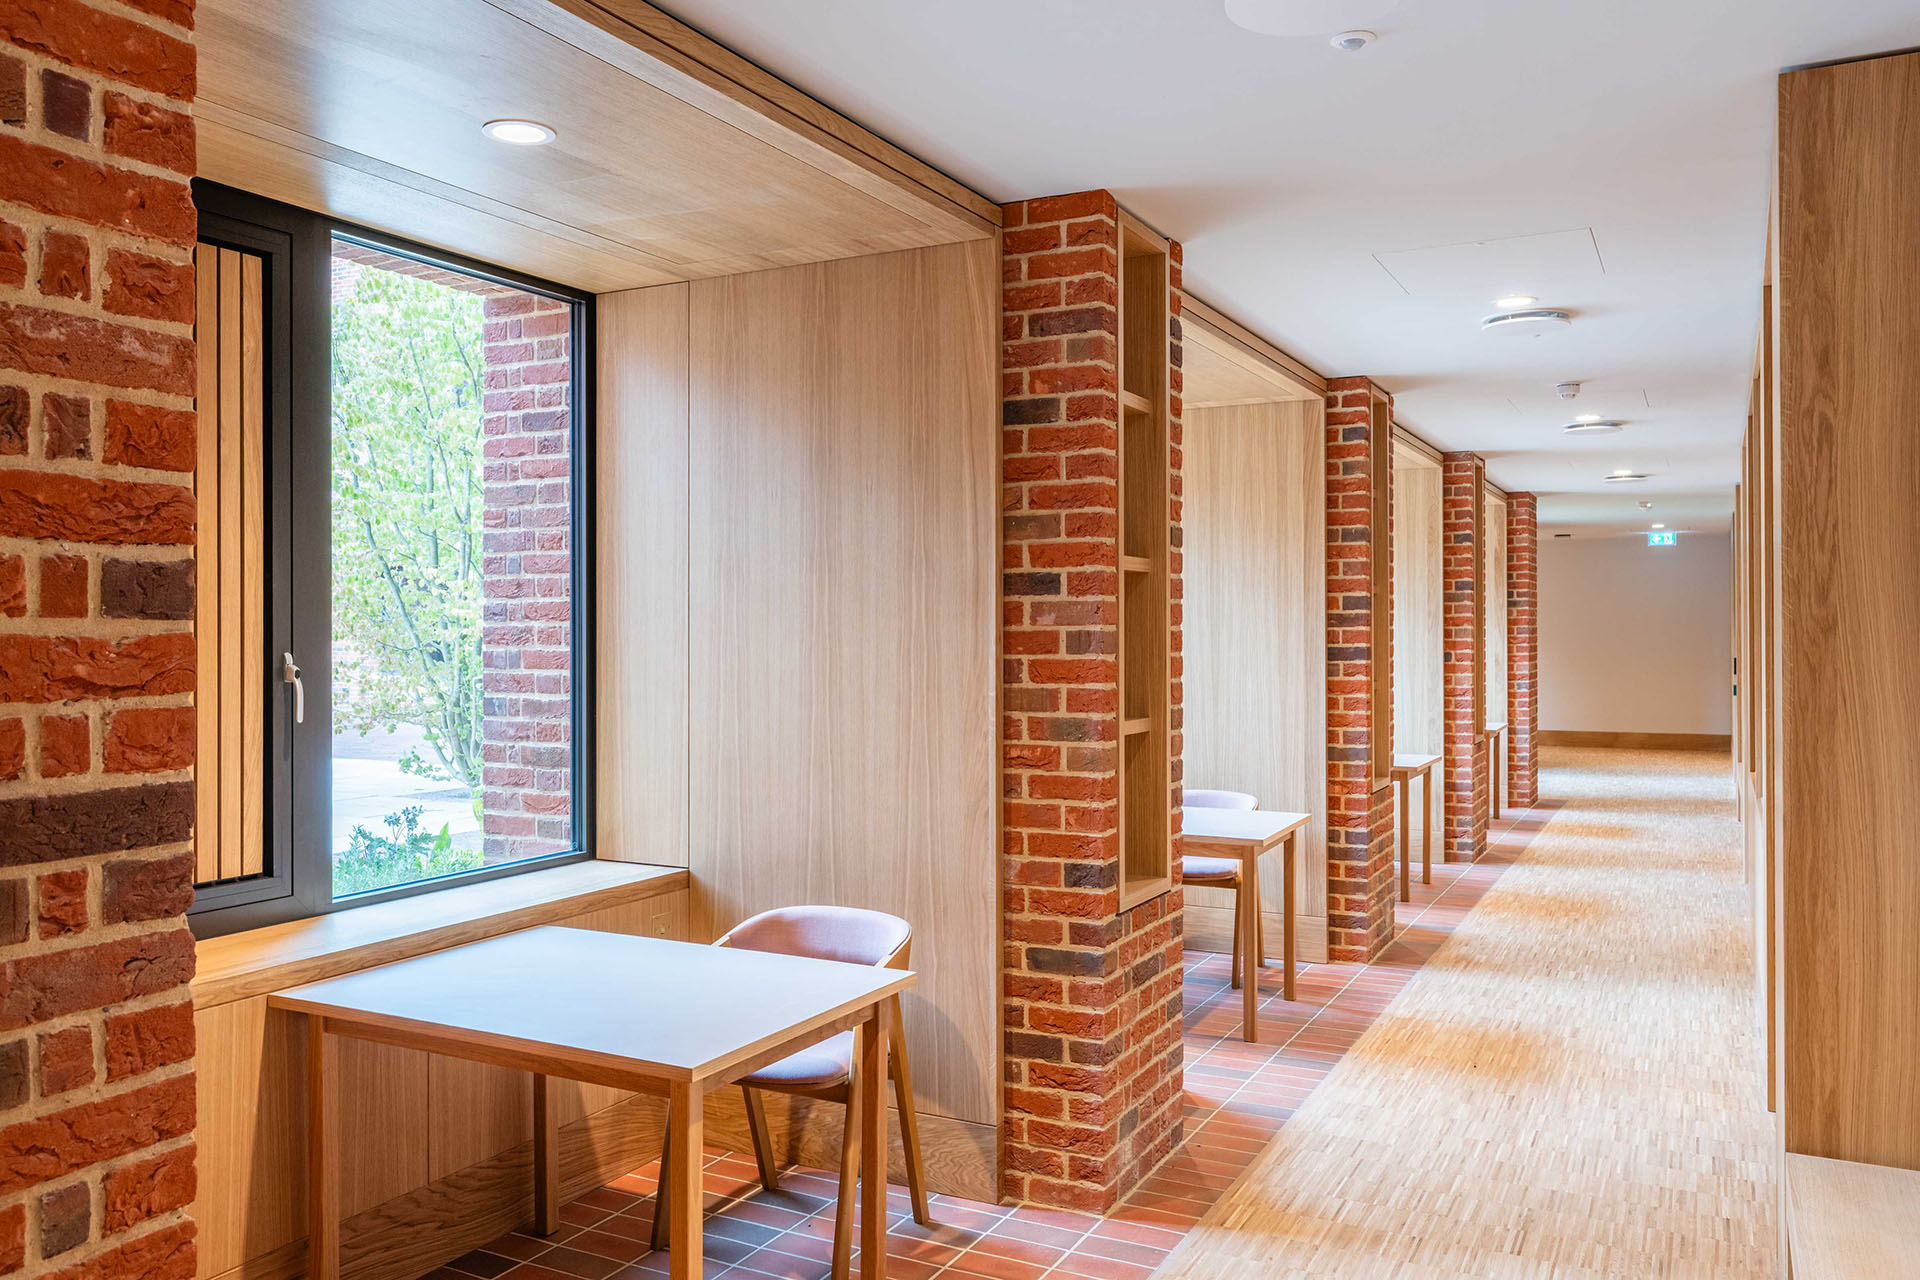
Internally warm oak panelling and glulam timber beams create a soft, collegiate atmosphere. Ketley light multi clay quarry tiles laid on the floors relect the natural brick tones and sit well with the earthy materials palette. 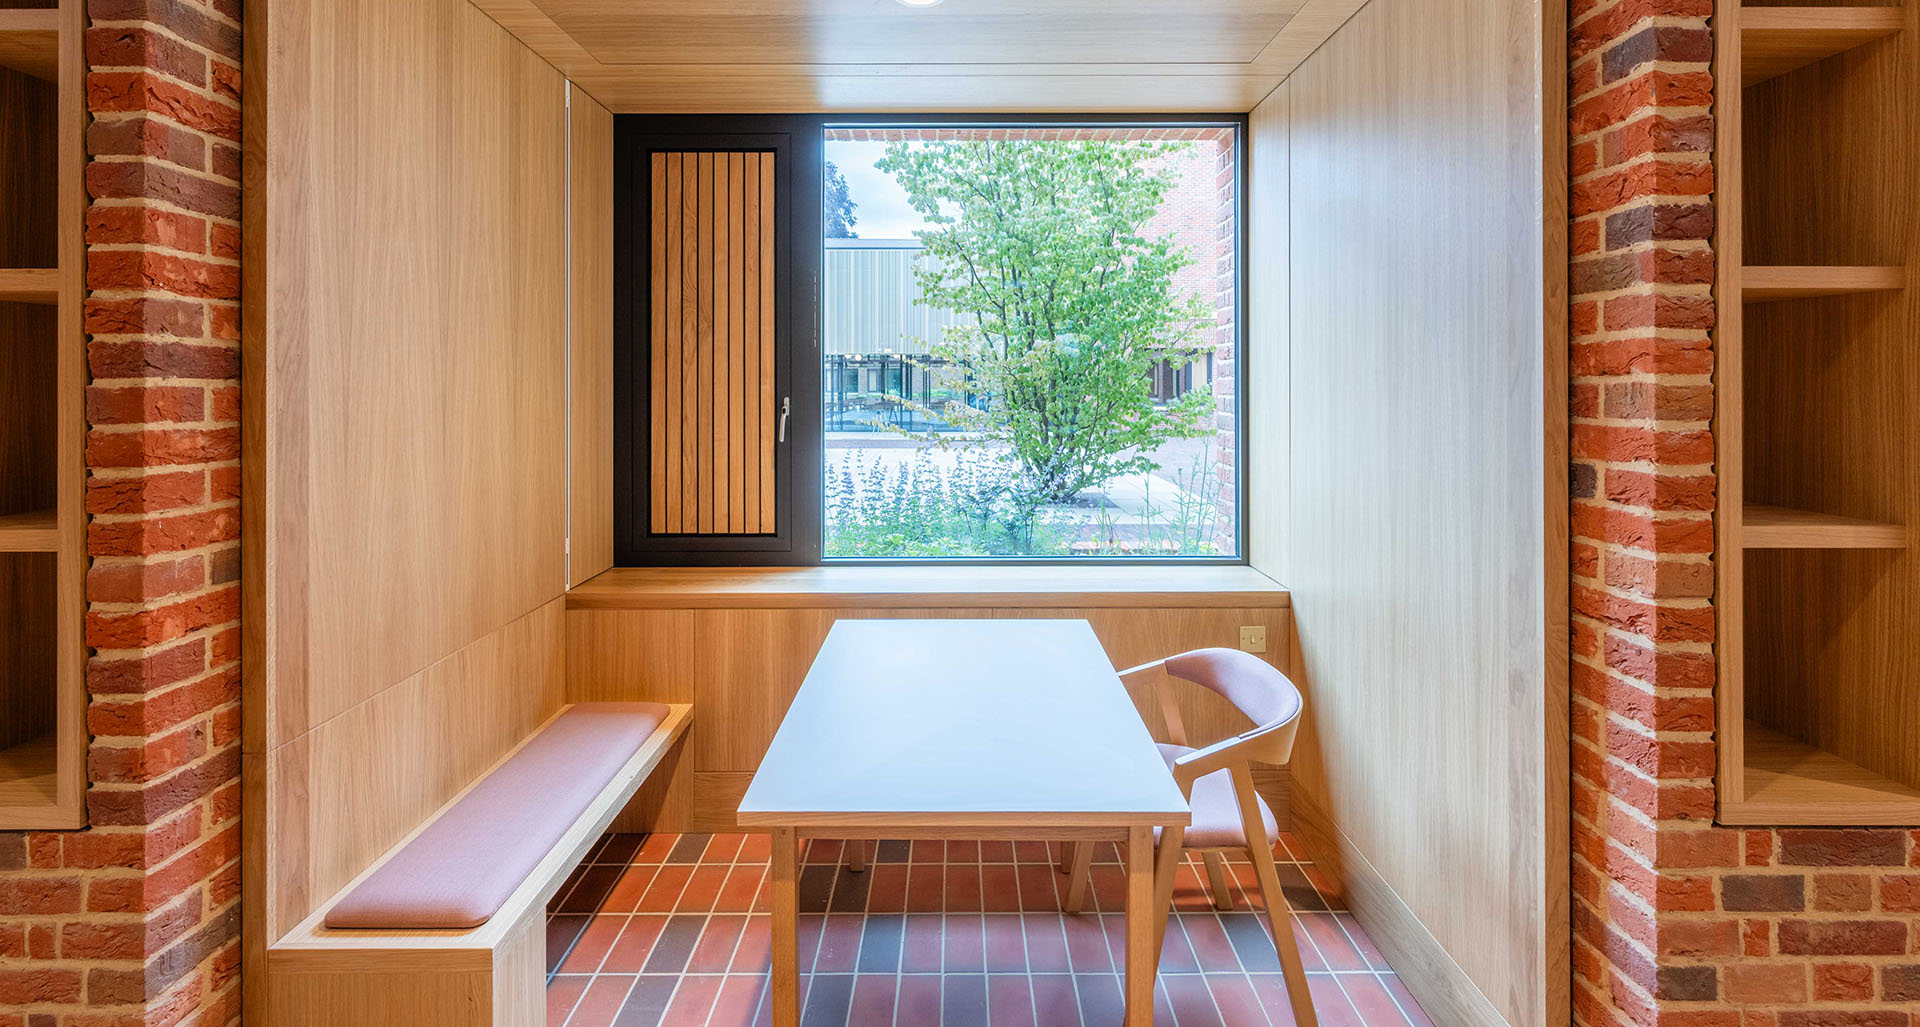
This is a warm and characterful development that feels both contemporary and at the same time deeply rooted in Winchester’s long architectural heritage. It is built to be enjoyed by a long line of future generations.









-A.jpg)